Step off the street. Step into stillness.

“A boutique collection of finely crafted residences in the heart of the city, where architectural mastery meets the calm of a private sanctuary.”

THE SHOW HOME NOW LAUNCHED

Slider image one
Slider image two
Slider image three
Slider image four

Architectural Artistry

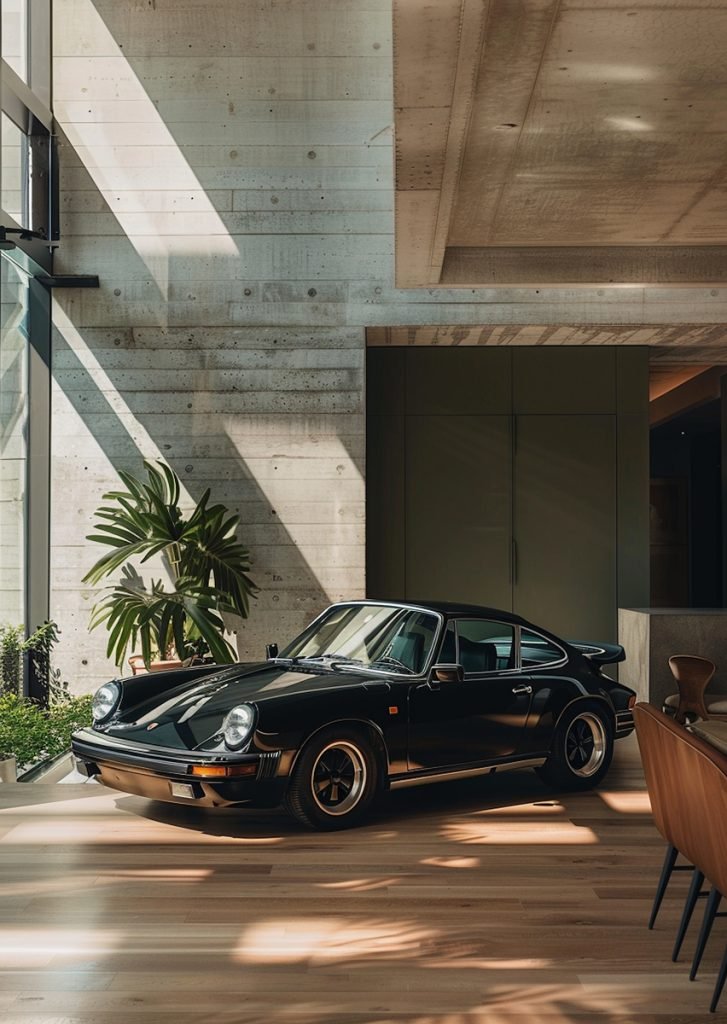
Designed to harmonize with its natural surroundings, The Westbrook features bold, organic materials and clean lines that form a timeless, striking facade.

Crafted Interiors

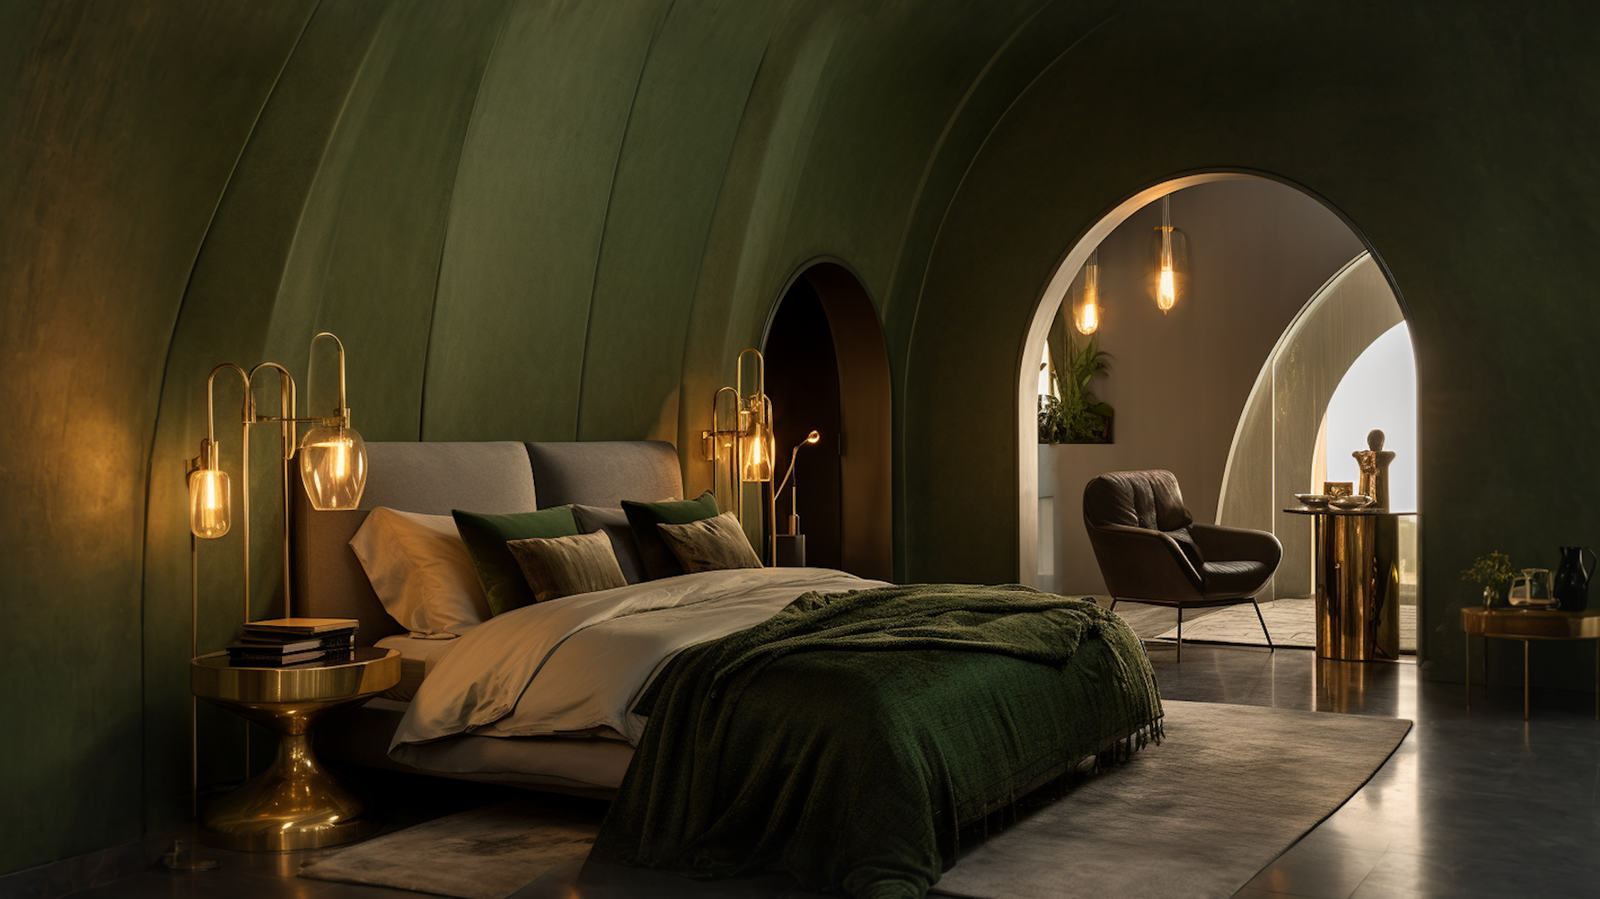
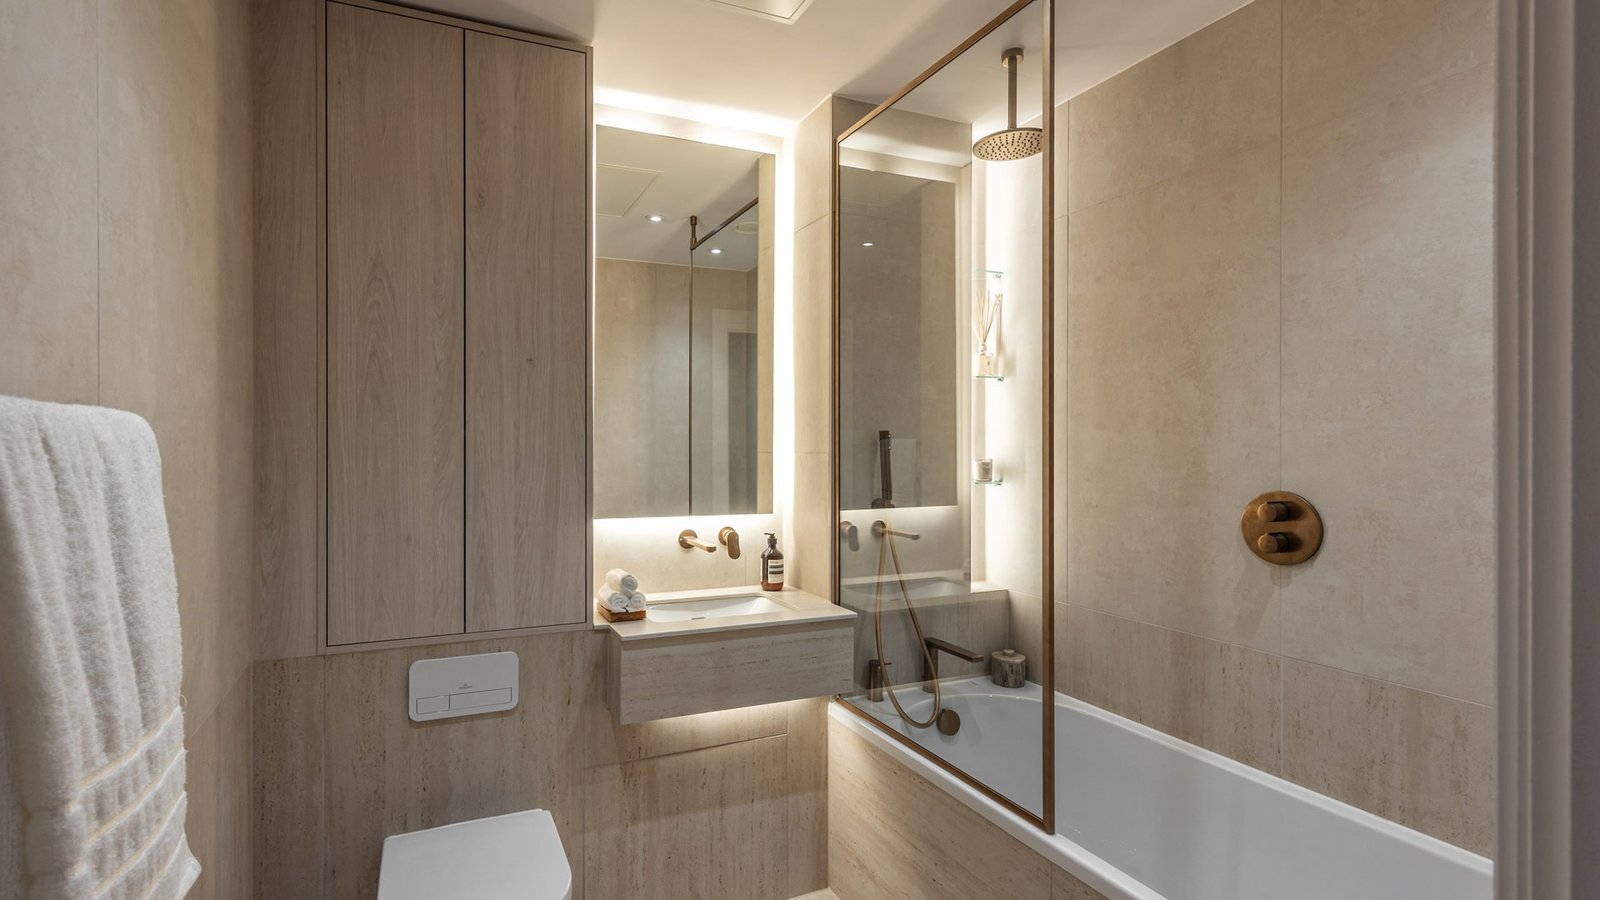
Inside, every detail has been meticulously curated. From custom stone finishes to expansive floor-to-ceiling windows, the living spaces are flooded with soft, natural light.

Curated Living

Experience a lifestyle elevated by seamless smart-home integration, bespoke storage solutions, and private terraces designed for effortless outdoor entertaining.

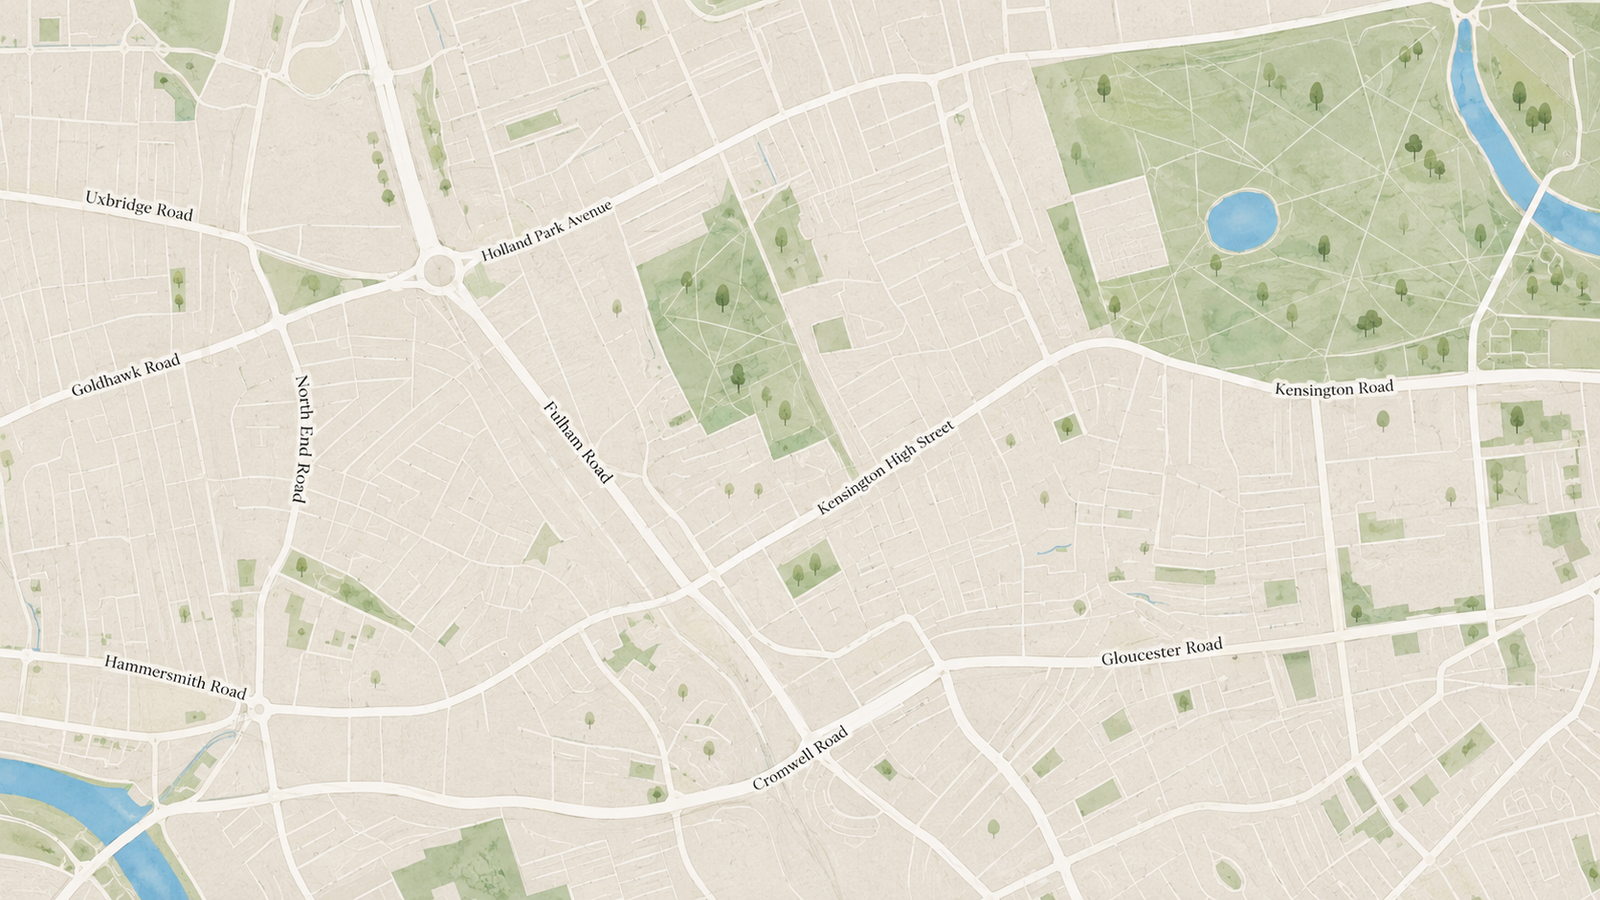
Map

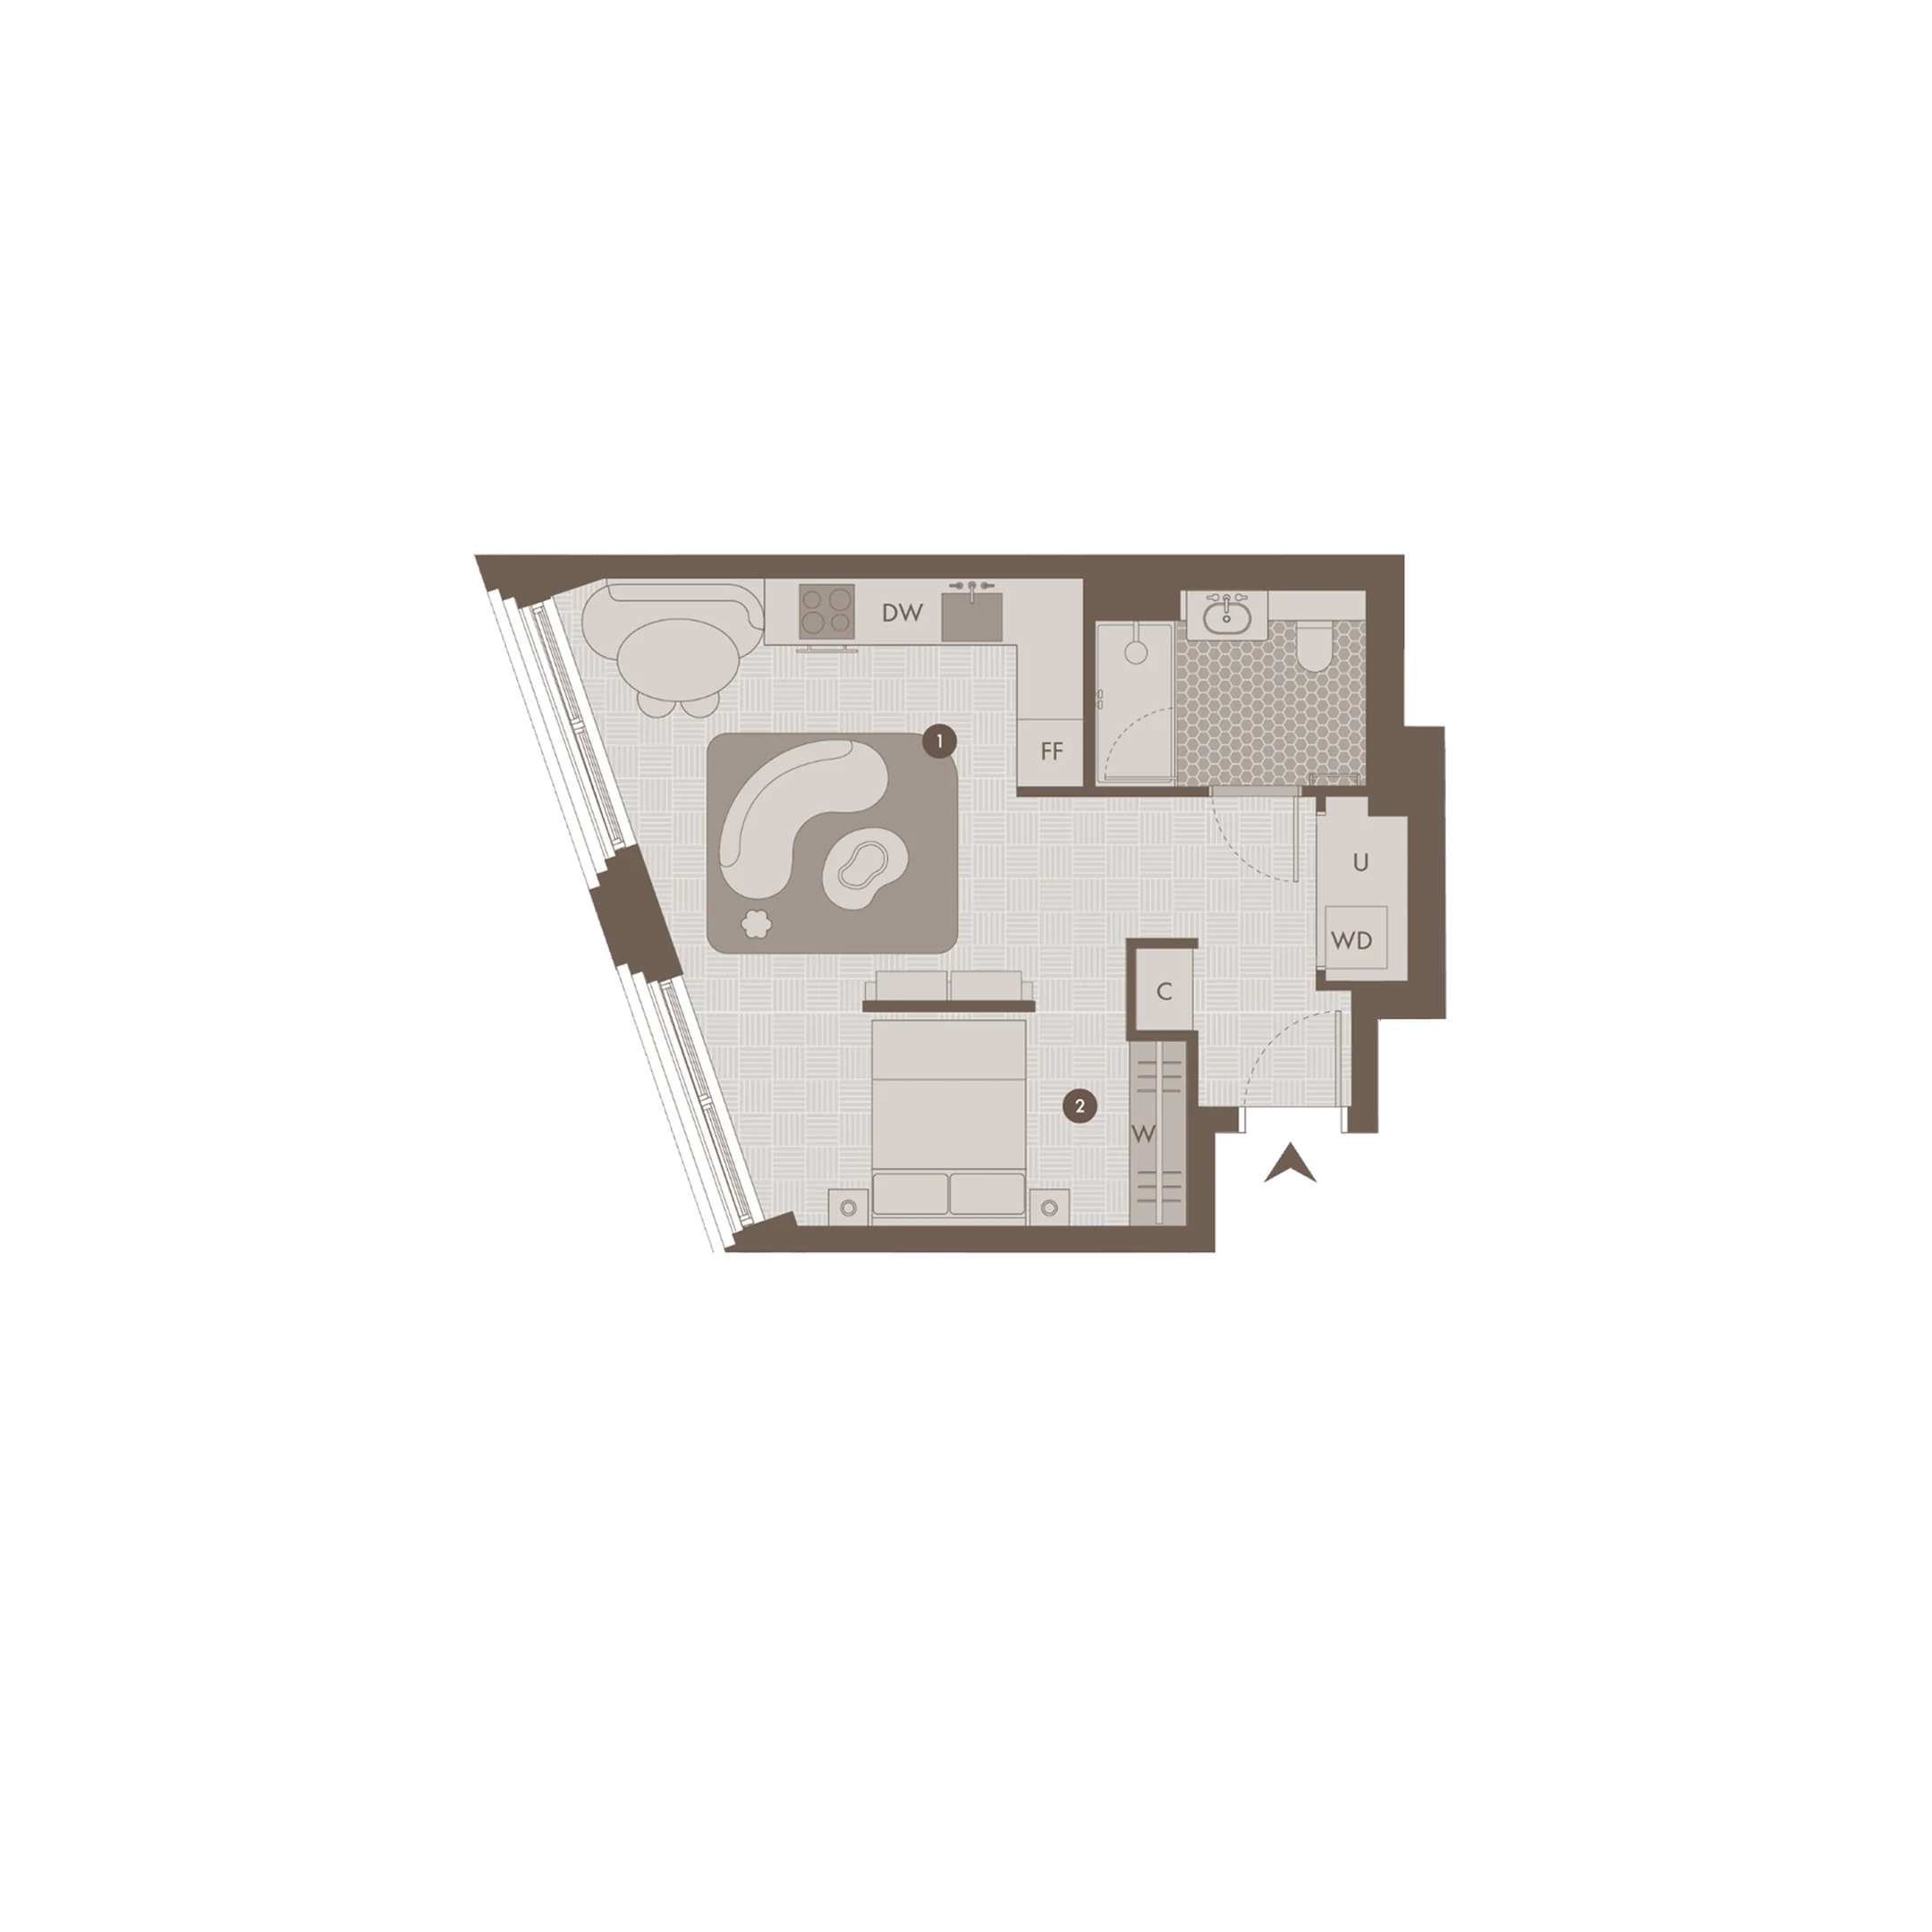
TYPICAL APARTMENTS

Suite

Suite

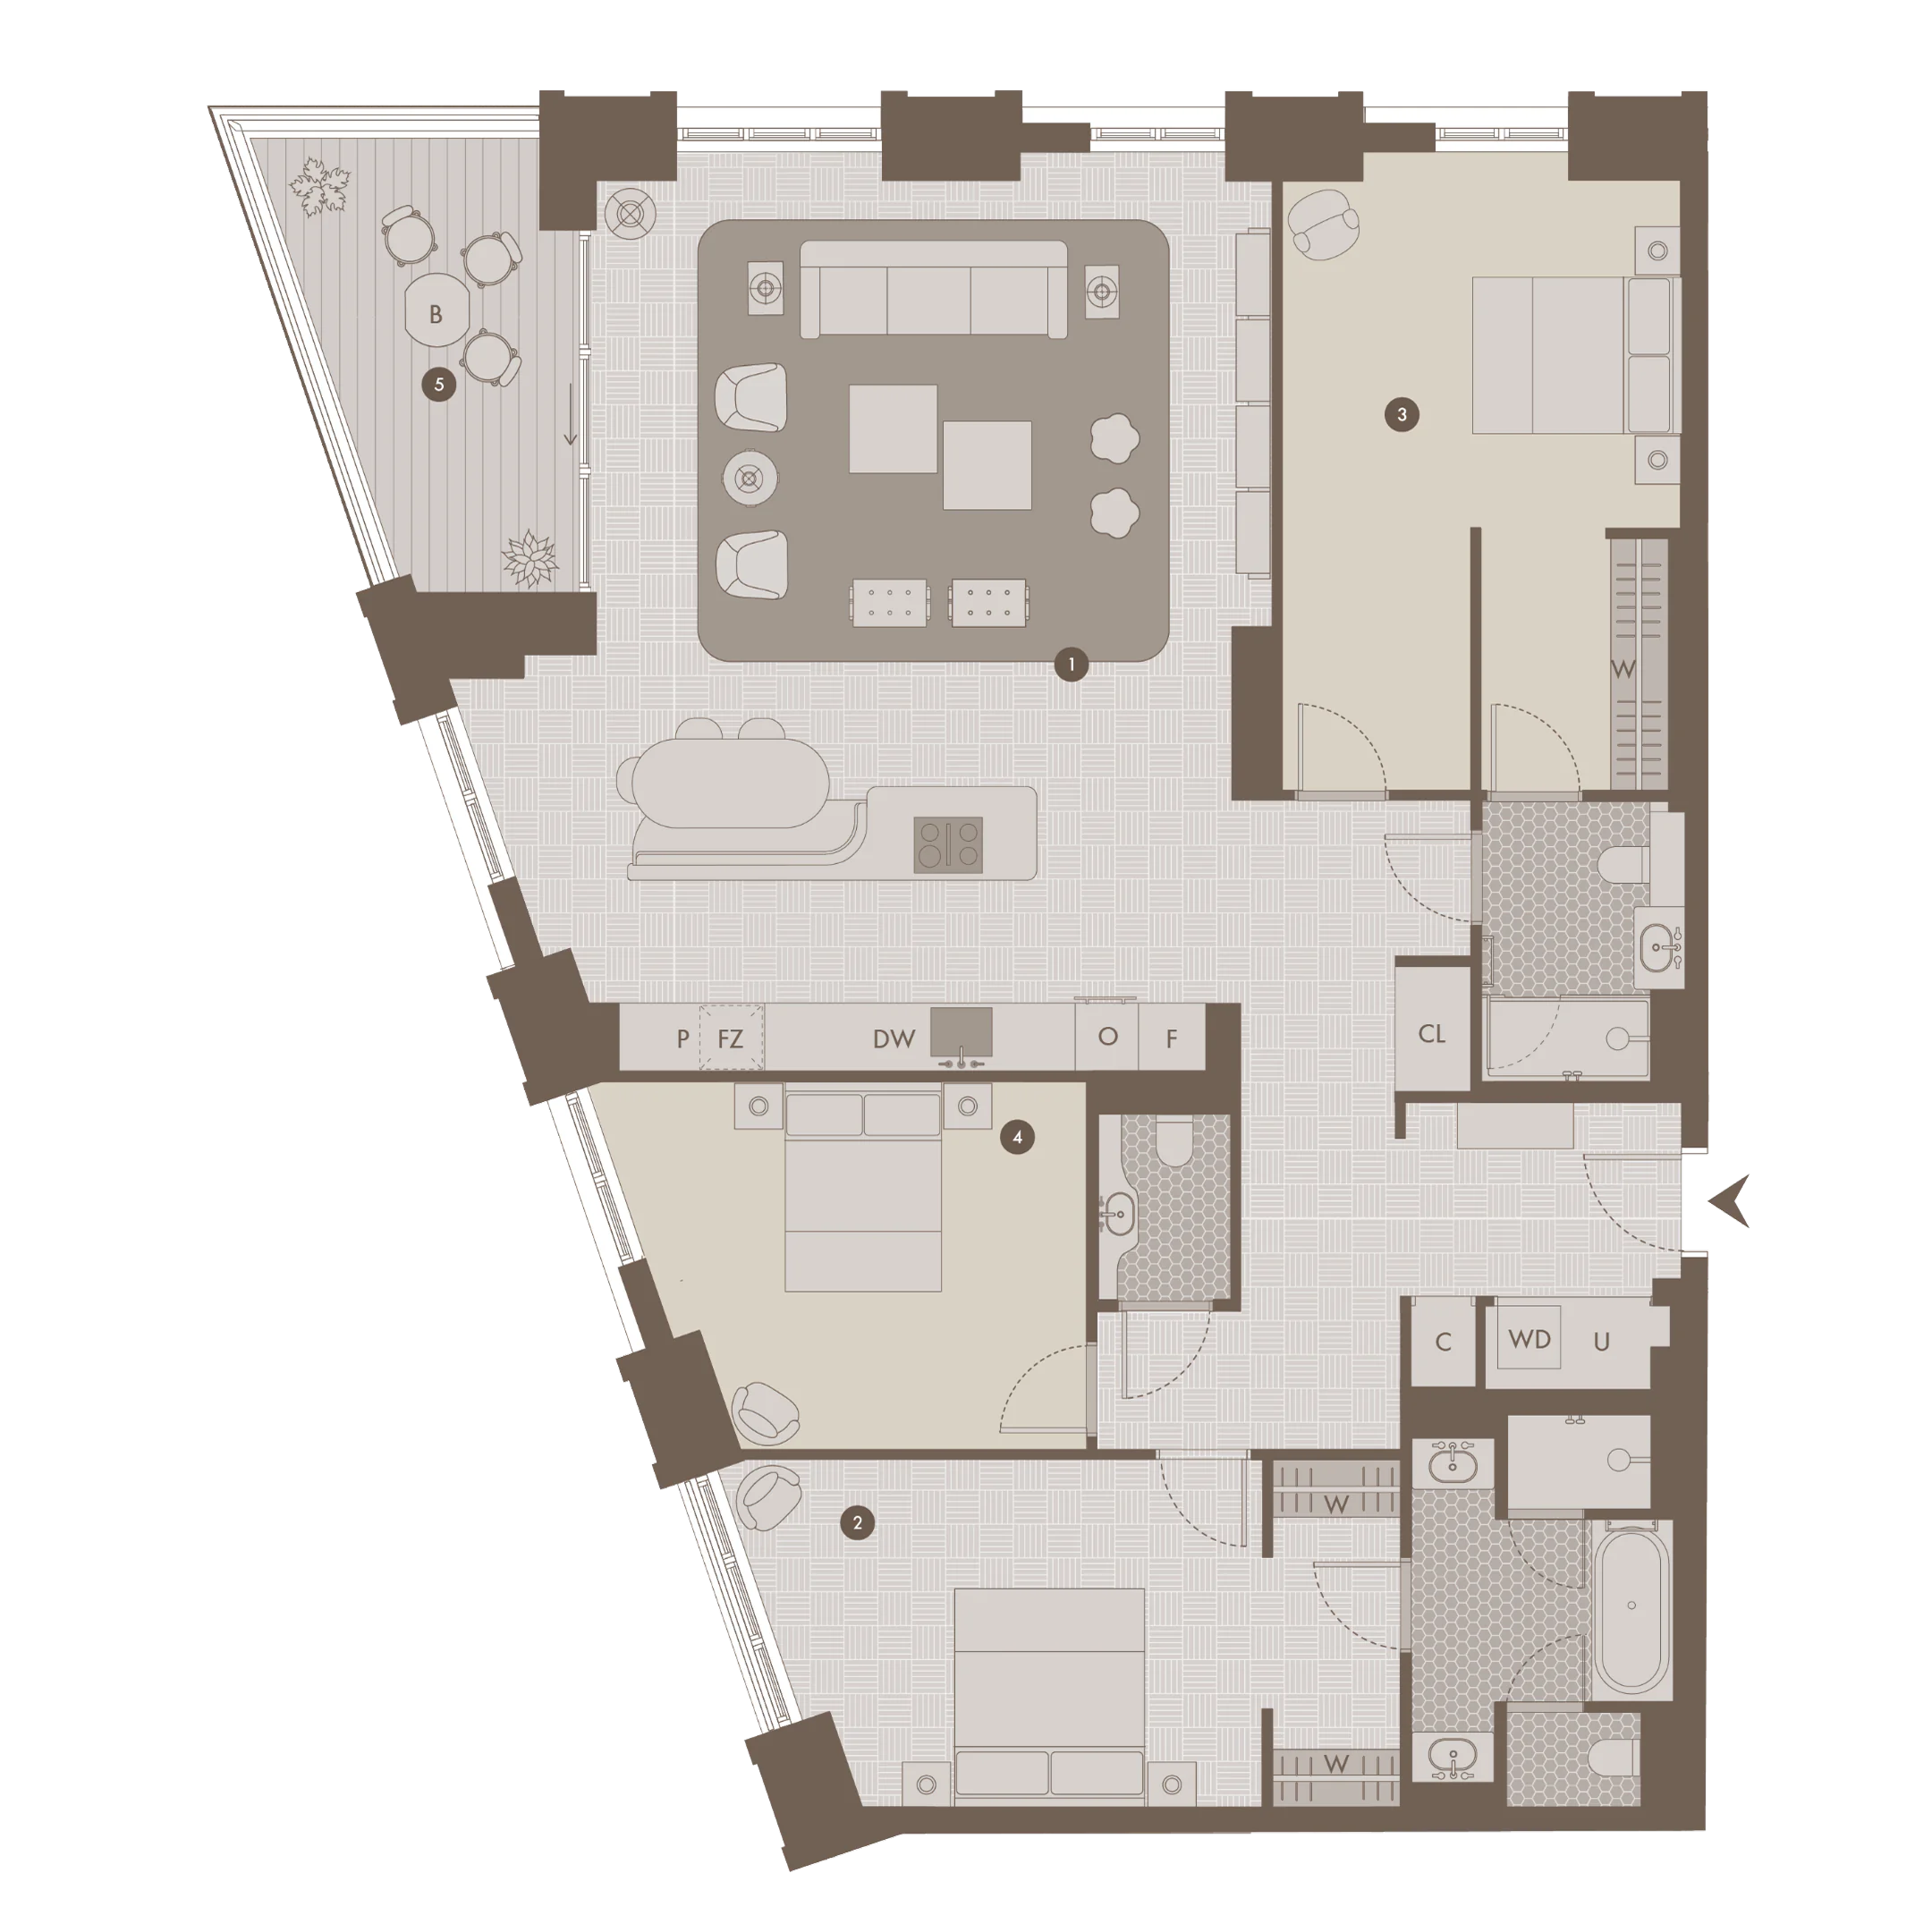
Total Internal Area 42.5 sq m / 457 sq ft

  1. 1 Lounge and Kitchen 56.83 sq m
  2. 2 Master Bedroom 17.26 sq m
  3. 3 Ensuite 5.74 sq m
  4. 4 Bedroom 2 14.61 sq m
  5. 5 Bedroom 3 12.51 sq m
  6. 6 Bathroom 4.53 sq m
  7. 7 Utility 3.61 sq m
  8. 8 Hall 14.25 sq m
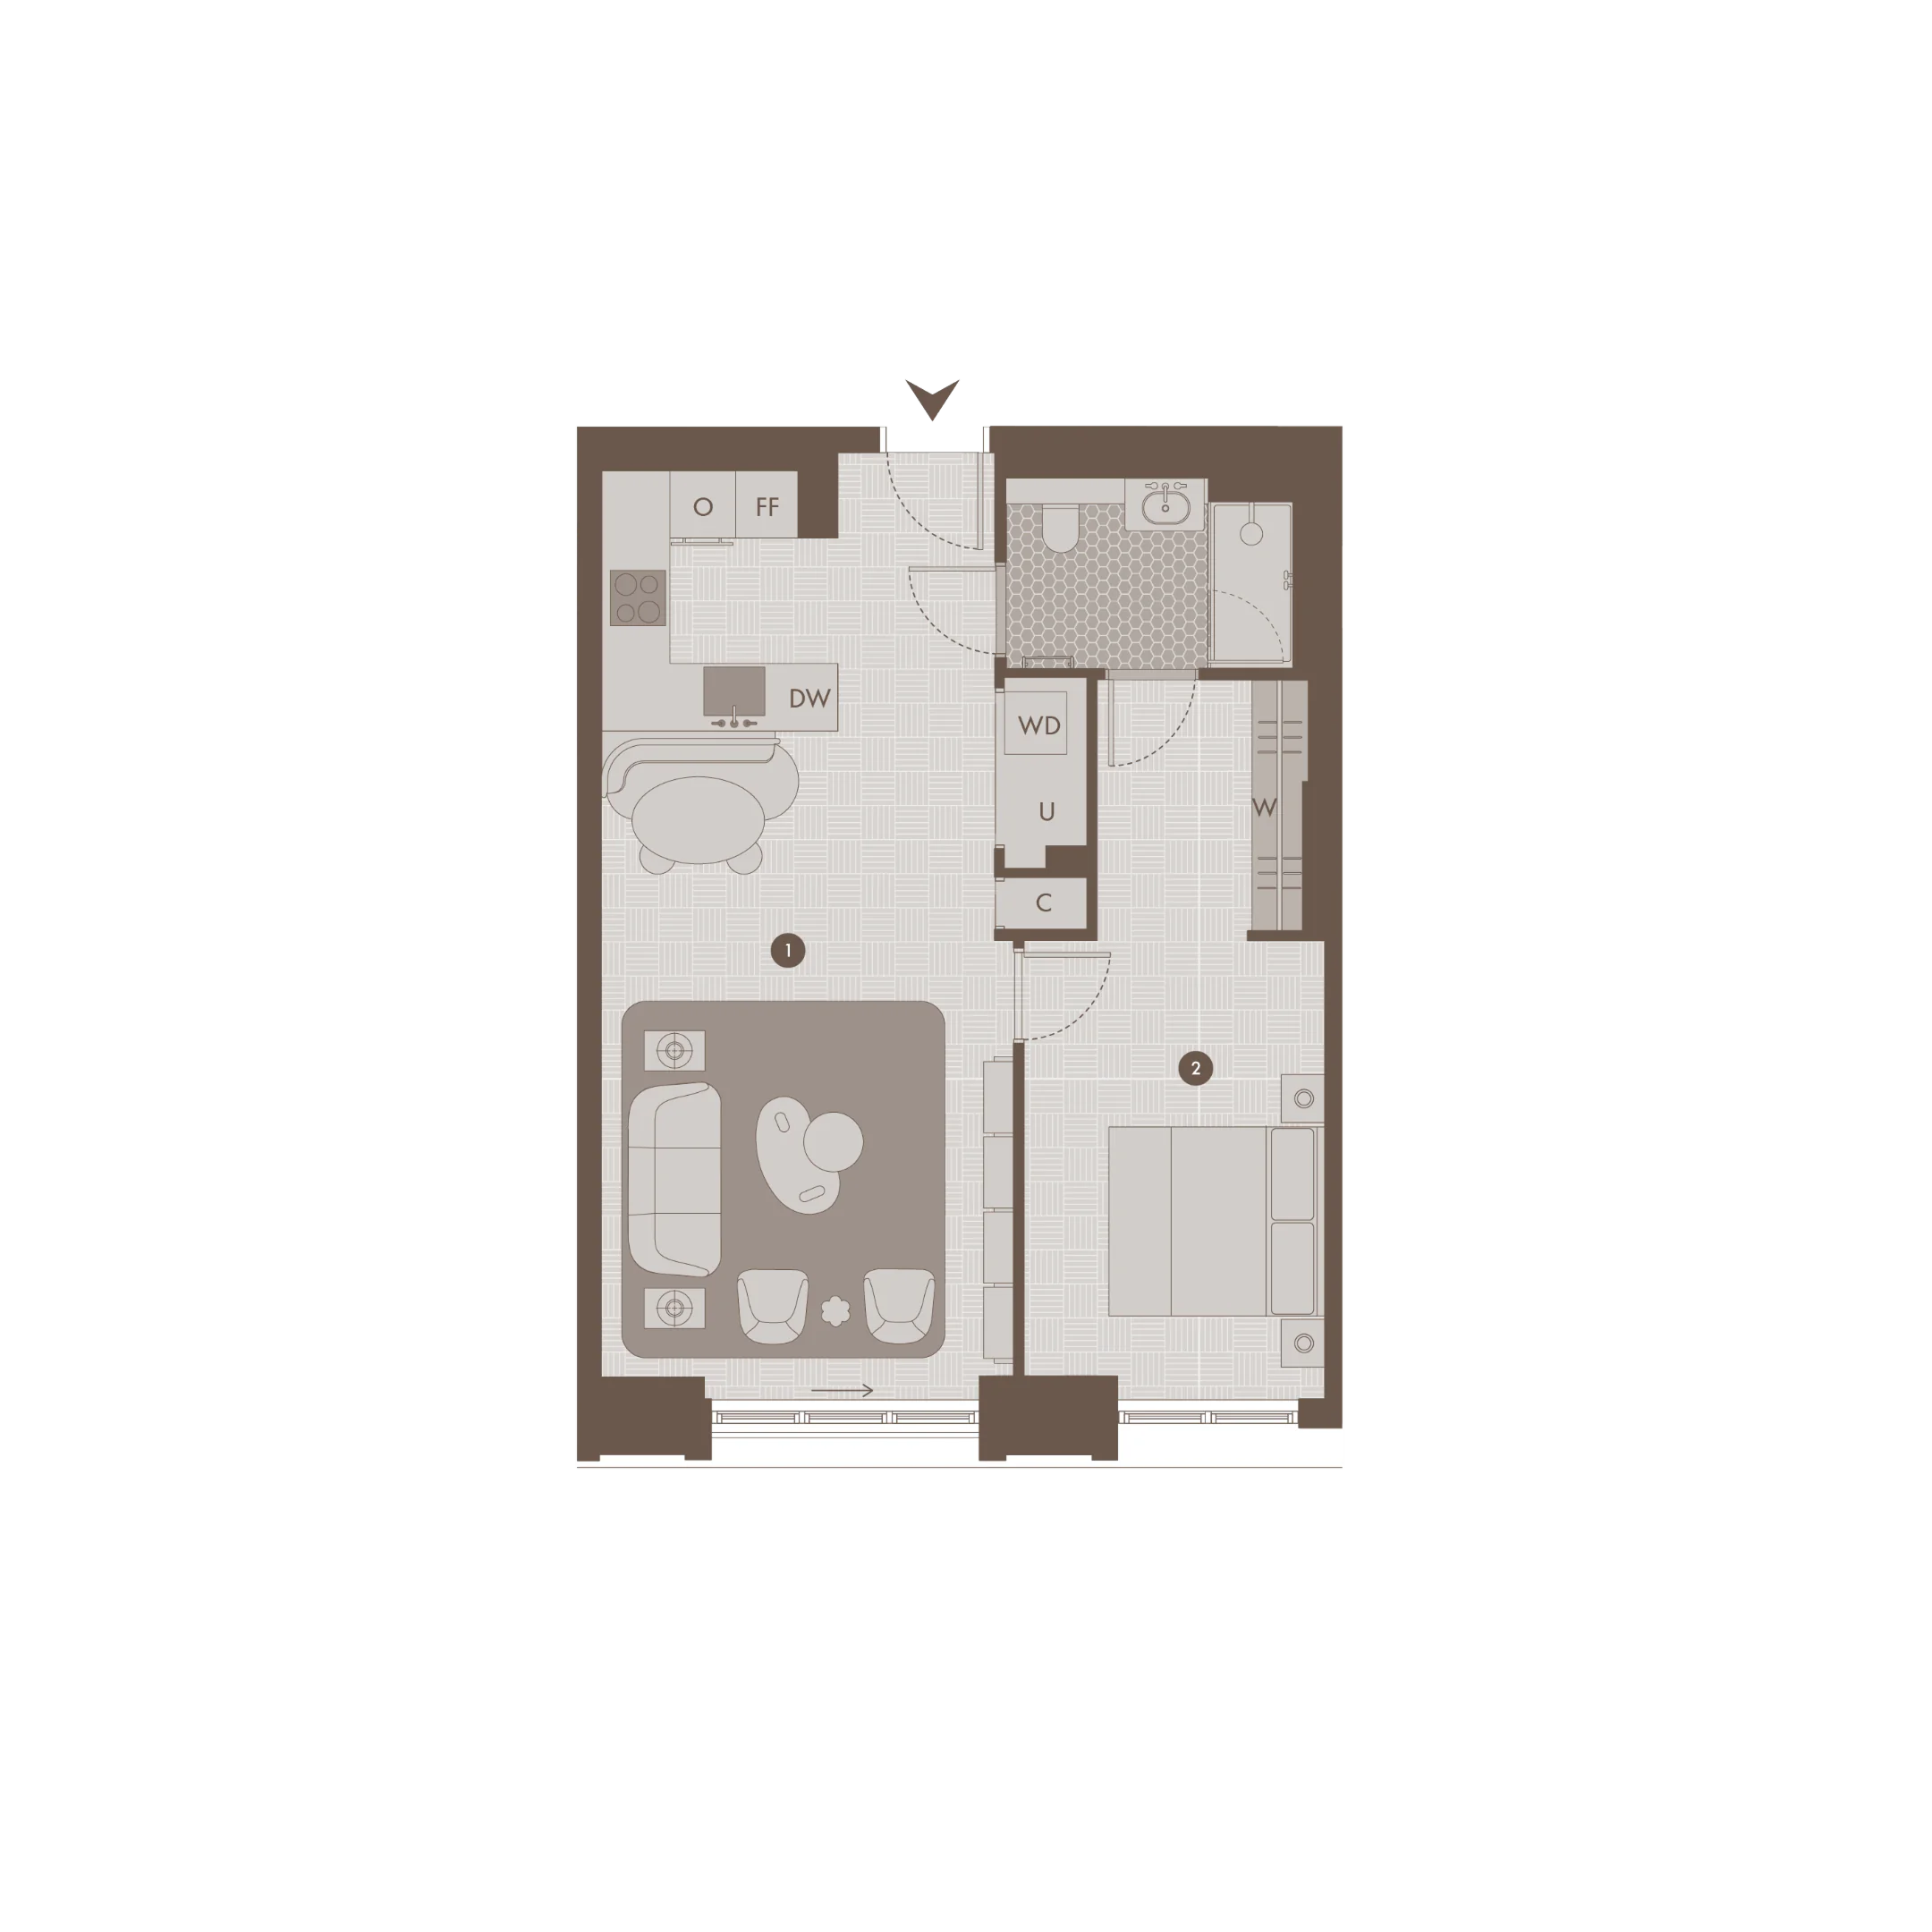
One Bedroom

One Bedroom

Total Internal Area 58.2 sq m / 626 sq ft

  1. 1 Lounge and Kitchen 56.83 sq m
  2. 2 Master Bedroom 17.26 sq m
  3. 3 Ensuite 5.74 sq m
  4. 4 Bedroom 2 14.61 sq m
  5. 5 Bedroom 3 12.51 sq m
  6. 6 Bathroom 4.53 sq m
  7. 7 Utility 3.61 sq m
  8. 8 Hall 14.25 sq m
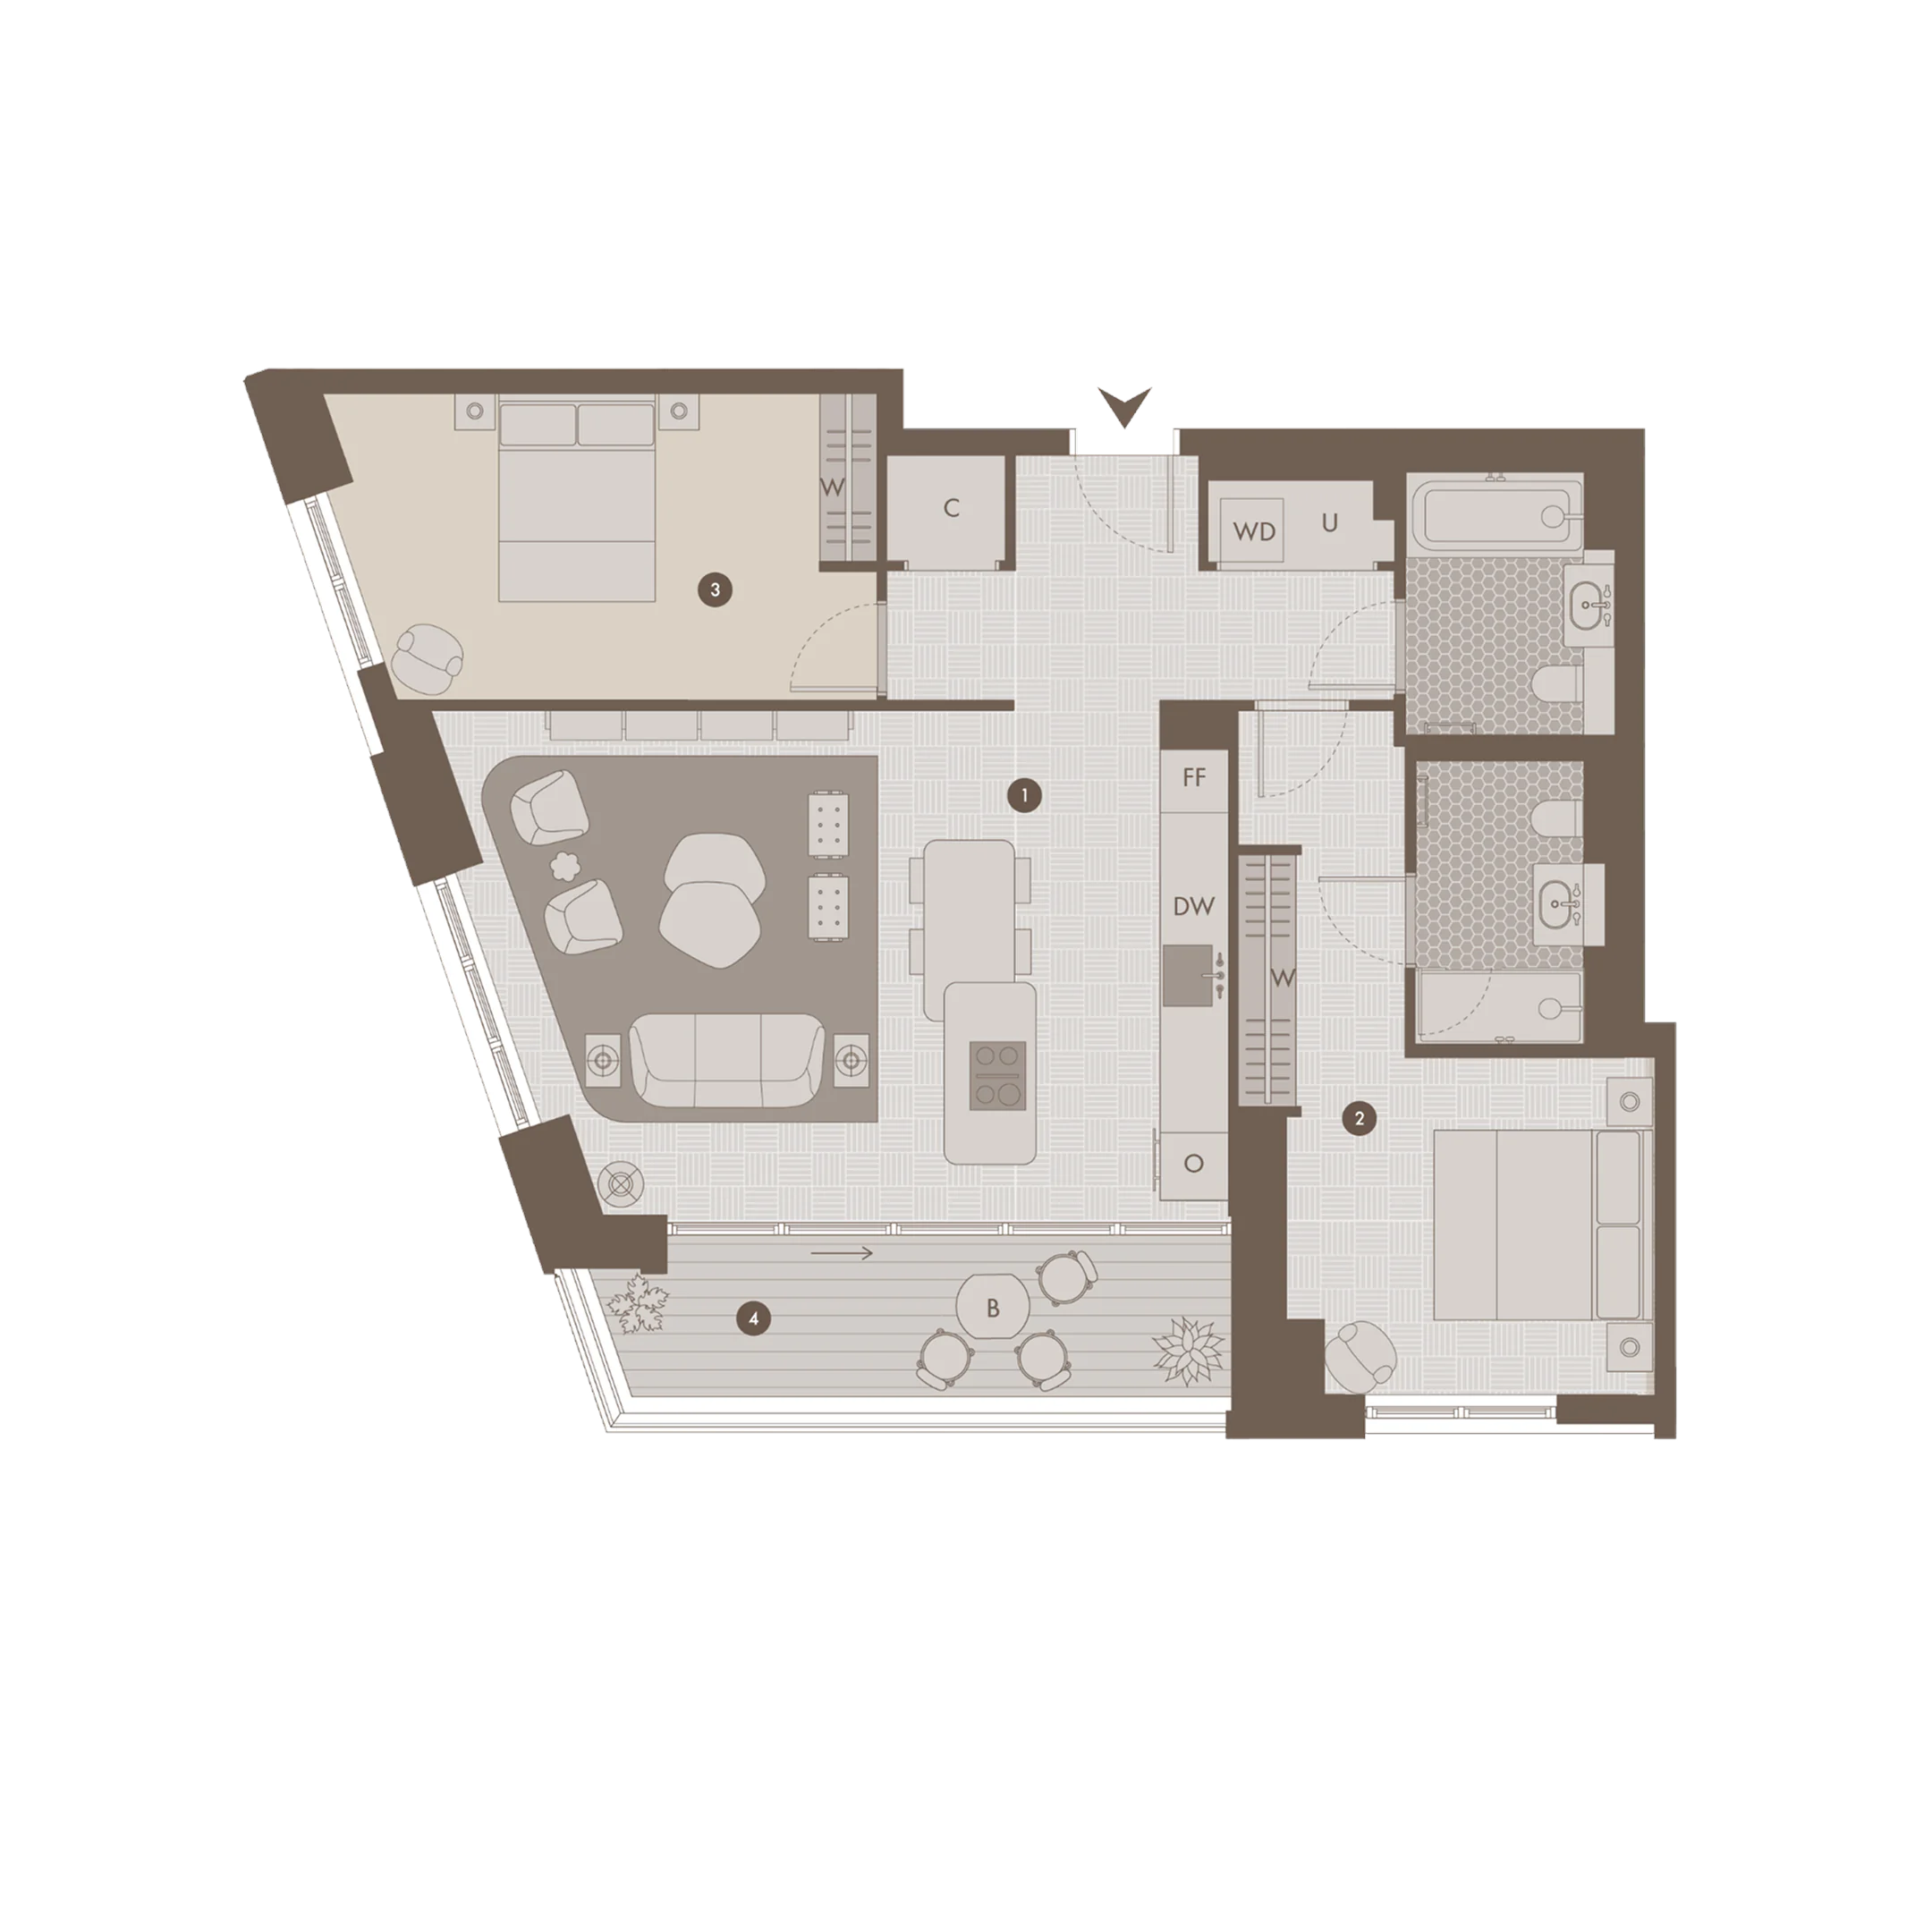
Two Bedroom

Two Bedroom

Total Internal Area 89.4 sq m / 962 sq ft

  1. 1 Lounge and Kitchen 56.83 sq m
  2. 2 Master Bedroom 17.26 sq m
  3. 3 Ensuite 5.74 sq m
  4. 4 Bedroom 2 14.61 sq m
  5. 5 Bedroom 3 12.51 sq m
  6. 6 Bathroom 4.53 sq m
  7. 7 Utility 3.61 sq m
  8. 8 Hall 14.25 sq m
Three Bedroom

Three Bedroom

Total Internal Area 158.1 sq m / 1702 sq ft

  1. 1 Lounge and Kitchen 56.83 sq m
  2. 2 Master Bedroom 17.26 sq m
  3. 3 Ensuite 5.74 sq m
  4. 4 Bedroom 2 14.61 sq m
  5. 5 Bedroom 3 12.51 sq m
  6. 6 Bathroom 4.53 sq m
  7. 7 Utility 3.61 sq m
  8. 8 Hall 14.25 sq m

An approach that shapes Fifty Brook Green

Darling Associates are an award-winning practice with a focus on wellbeing-led design. At Fifty Brook Green, their approach brings together the building’s historic character with contemporary living, creating individually designed homes defined by light, proportion and a sense of calm, set around private courtyard gardens.

Tab slider background
  • Living Room
  • Dining Room
  • Bedroom
  • Bathroom

Exquisite living spaces unfold across both the heritage building and the contemporary new builds.

Availability

801

Harbor View Residences

Property Type

Penthouse

Bedrooms

4 bed

Floor

8

Est. Completion

Q3 2027

Price

$1,250,000

214

Whittling Apartments

Reserve

Property Type

Apartment

Bedrooms

3 bed

Floor

2

Est. Completion

Q4 2026

Price

$685,000

305

Harbor View Residences

Reserve

Property Type

Penthouse

Bedrooms

3 bed

Floor

12

Est. Completion

Q2 2027

Price

$890,000

204

Whittling Apartments

Property Type

Apartment

Bedrooms

2 bed

Floor

8

Est. Completion

Q1 2027

Price

$565,000

Register To Book Your Viewing

I agree to the Privacy Policy and Terms and conditions
I am happy to be contacted by parent company Aldar Properties about news and their other developments